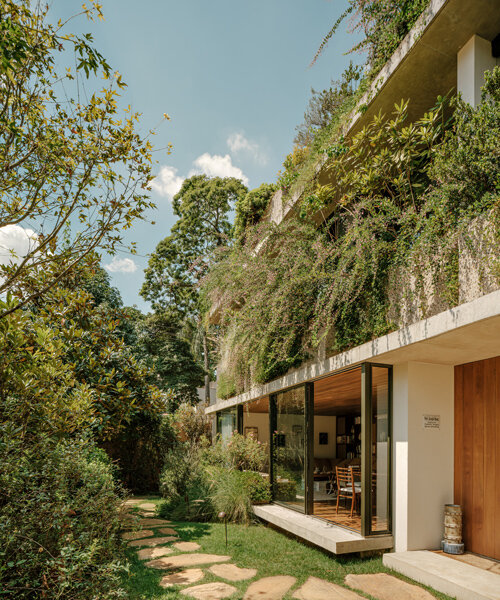
continuous vertical gardens and layered planters wrap 111 house in são paulo
designed by isay weinfeld with landscape design by rodrigo oliveira, 111 house features a continuous ring of perimeter planters that filter light and preserve privacy across a four-level são paulo residence.
prefer designboom on google[FEATURED]
VERTICAL PLANTERS ENCLOSE FOUR-LEVEL RESIDENCE IN SÃO PAULO
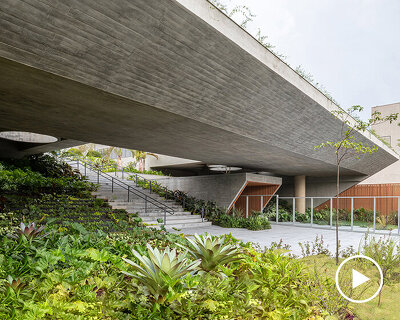
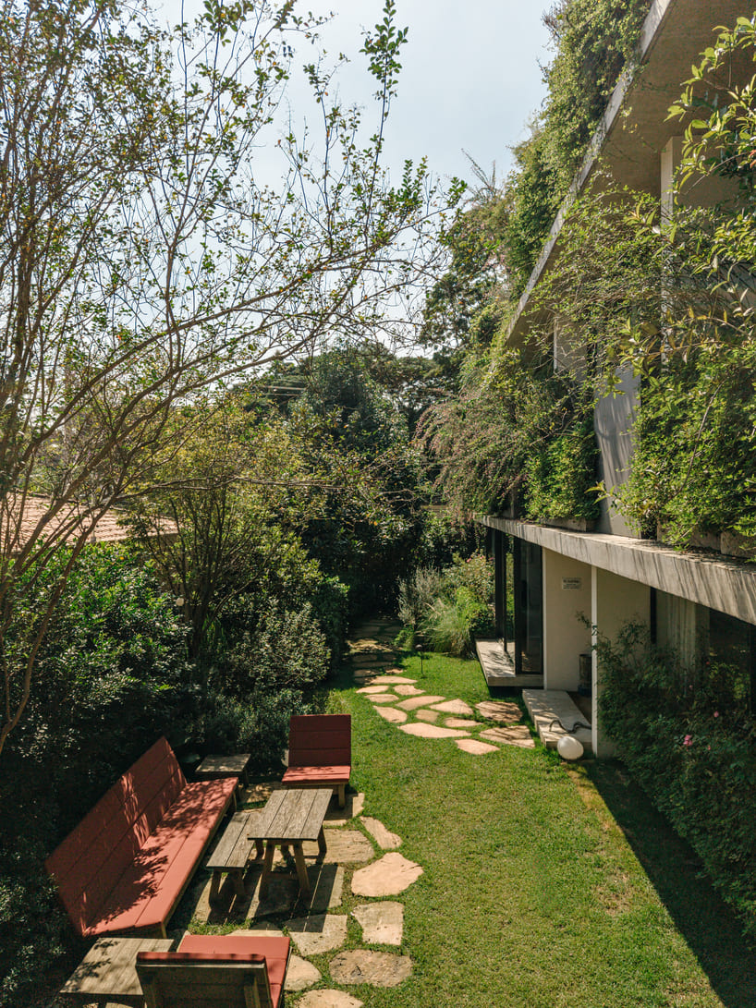
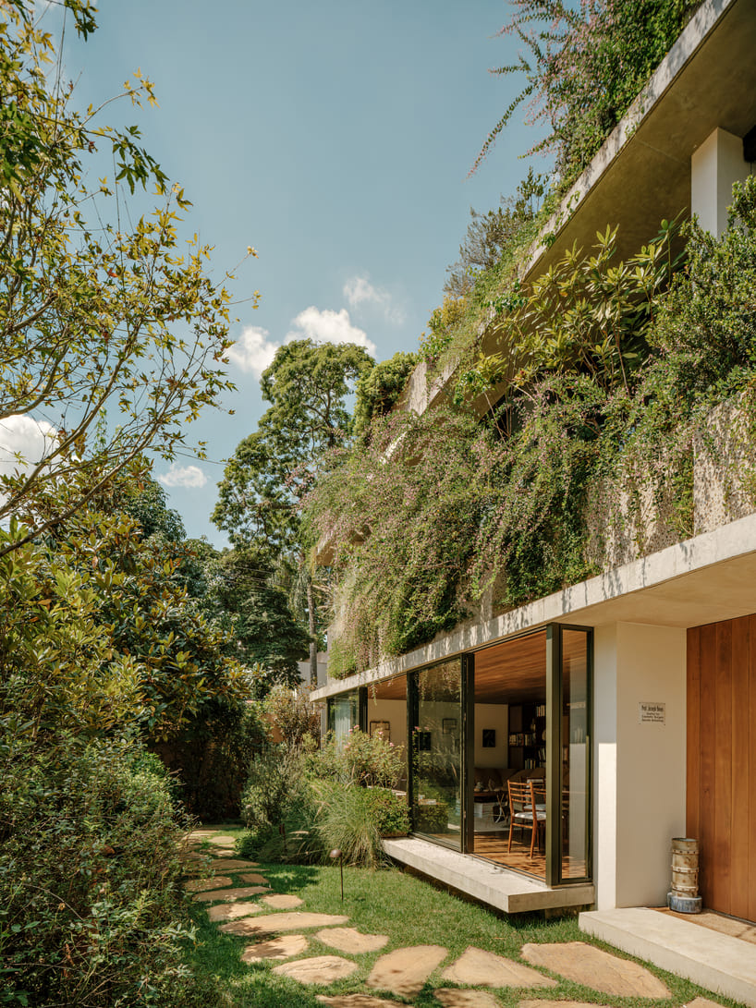
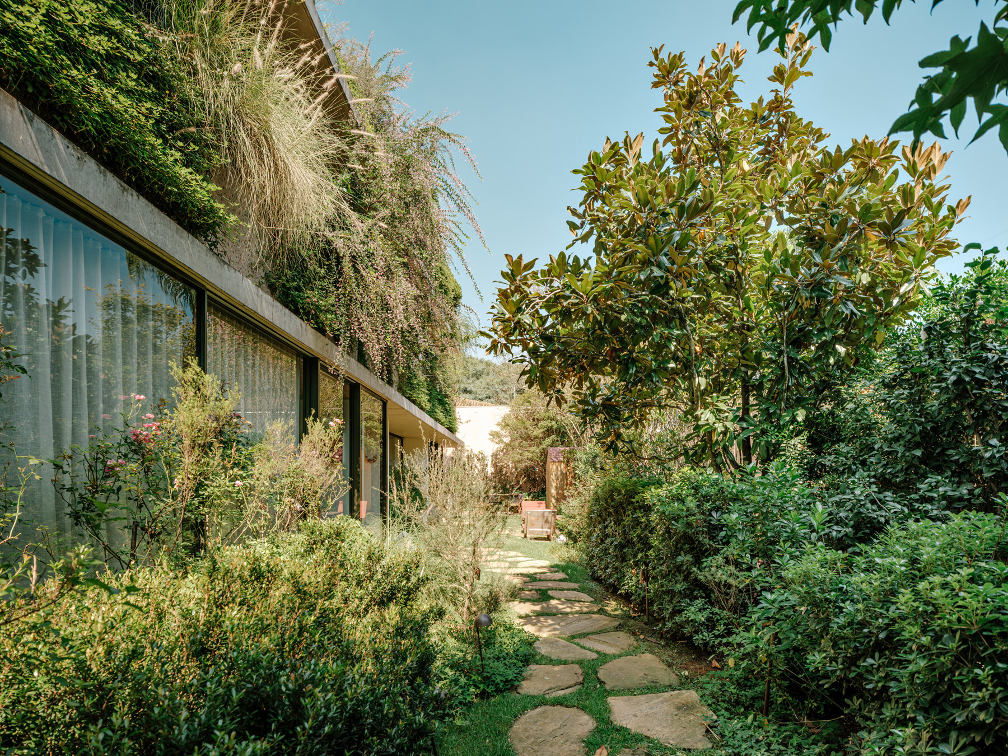
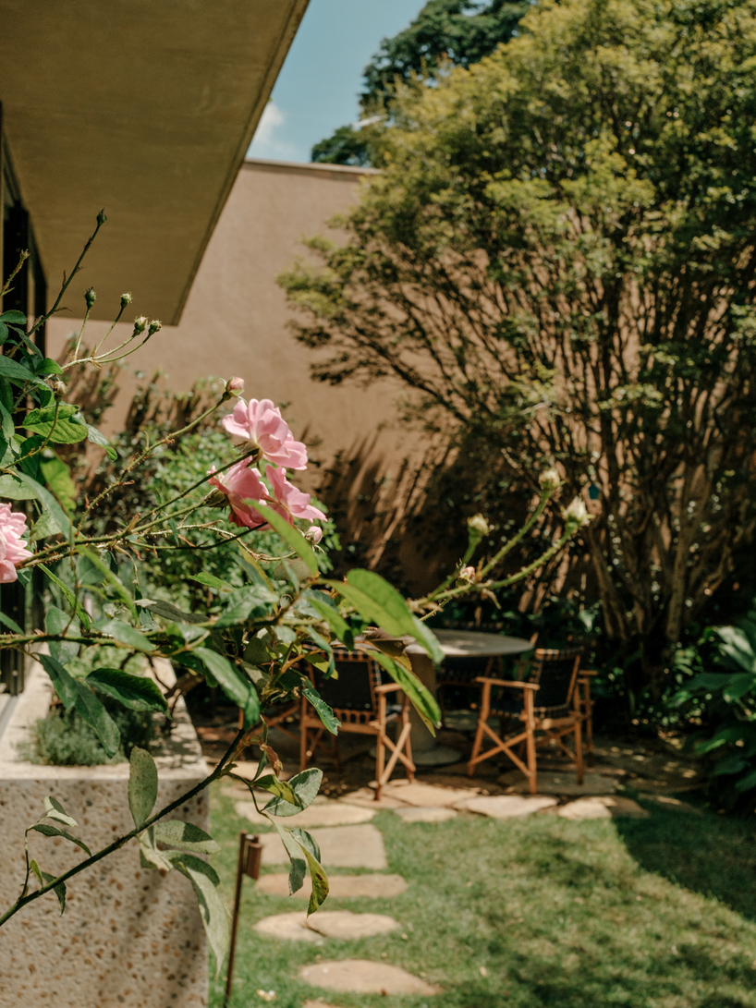
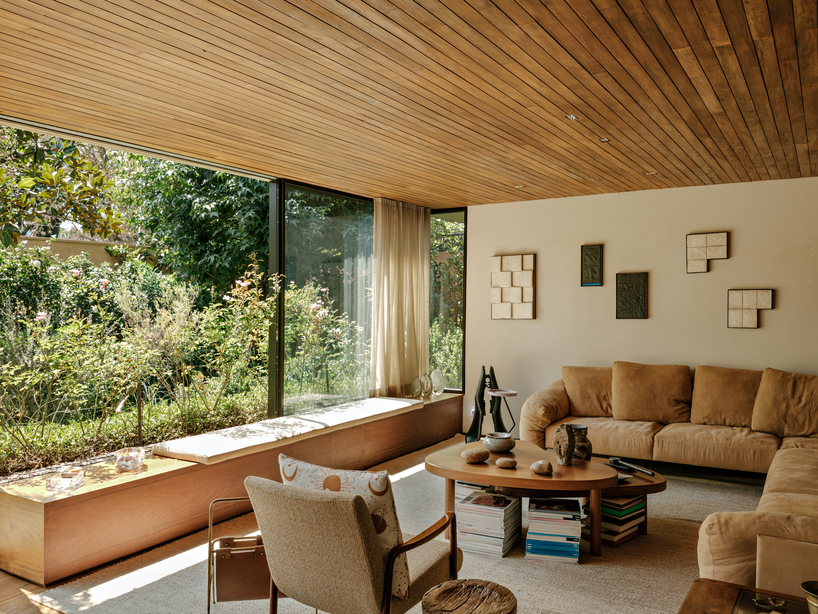
Designed by Isay Weinfeld with landscape architecture by Rodrigo Oliveira, 111 House is a four-level residence in São Paulo, Brazil, created for a family of contemporary art collectors. Positioned on a compact urban plot, the house organizes its footprint along the left site boundary, leaving a lush, full-depth garden strip along the right side. This arrangement allows the primary living spaces, breakfast room, and upper-level bedrooms to open directly onto outdoor greenery, optimizing natural light and cross-ventilation across every level. A rear setback further opens up the lower level, creating a sunken lightwell court that brings illumination into subterranean spaces.
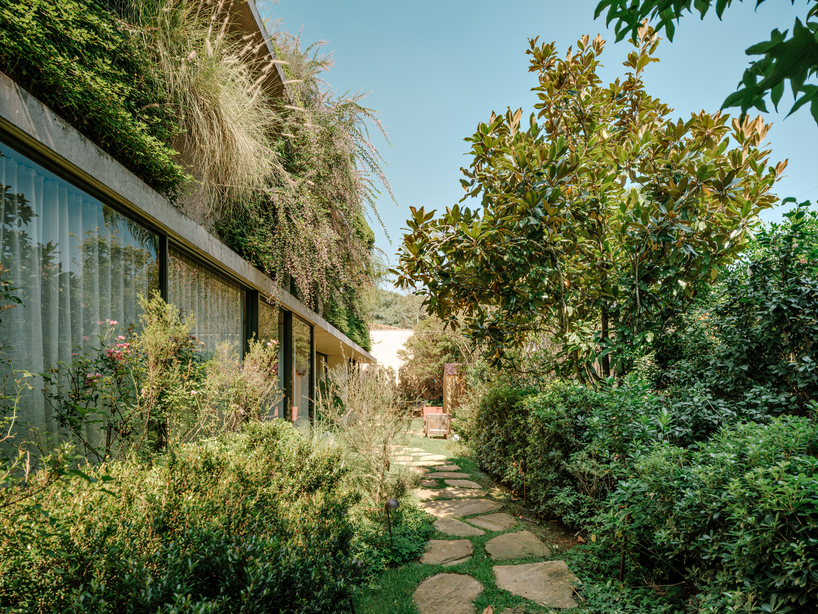
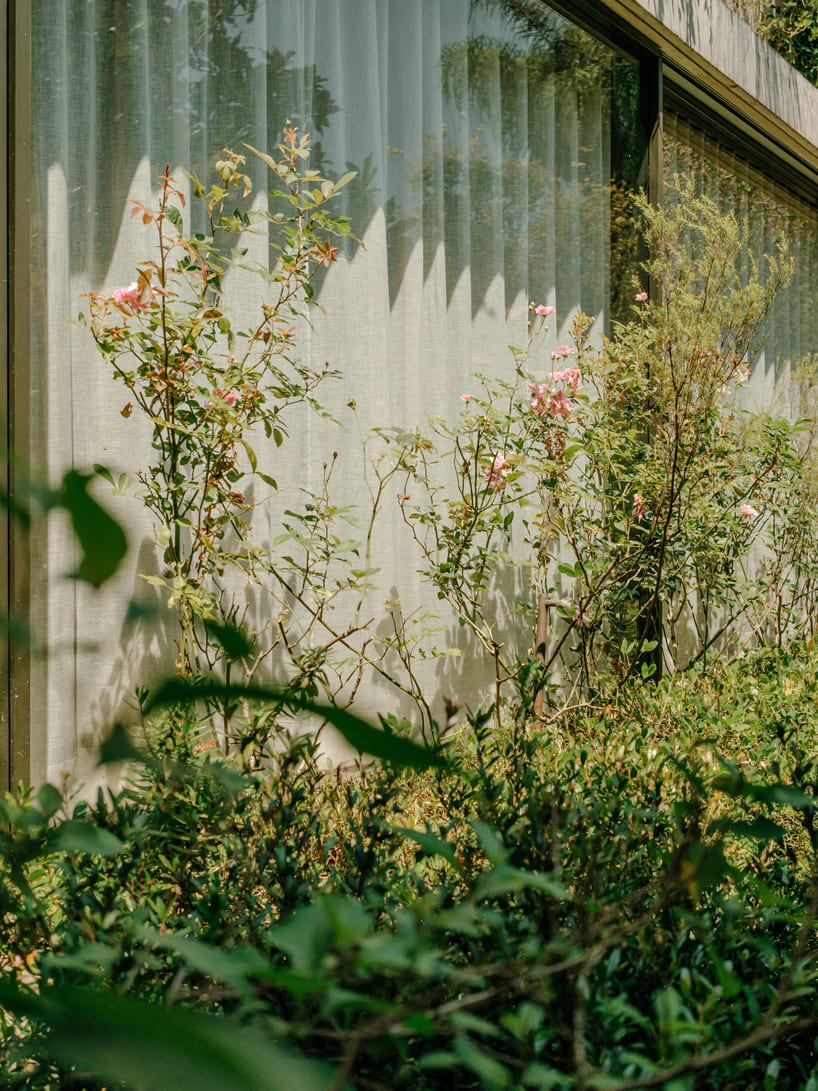
SMALL-FOLIAGE FLORA FILTERS 111 House’s FACADE OPENINGS
The architecture by design studio Isay Weinfeld uses a neutral material palette and clean geometric lines to double as a gallery space for the family’s art collection. Along the northwest elevation, perpendicular concrete wall projections extend outward at varying depths, serving as structural brise-soleil to shade interior spaces from harsh afternoon sun while organizing ground-floor social areas and compartmentalizing upper-floor bedrooms.
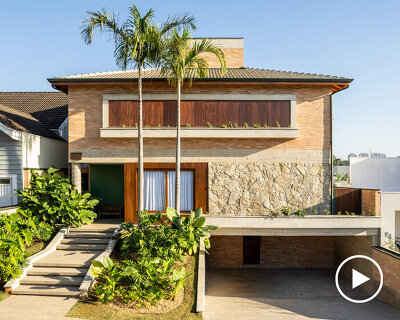
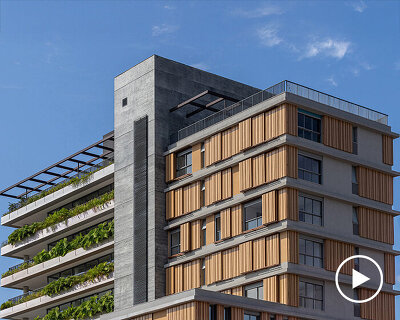
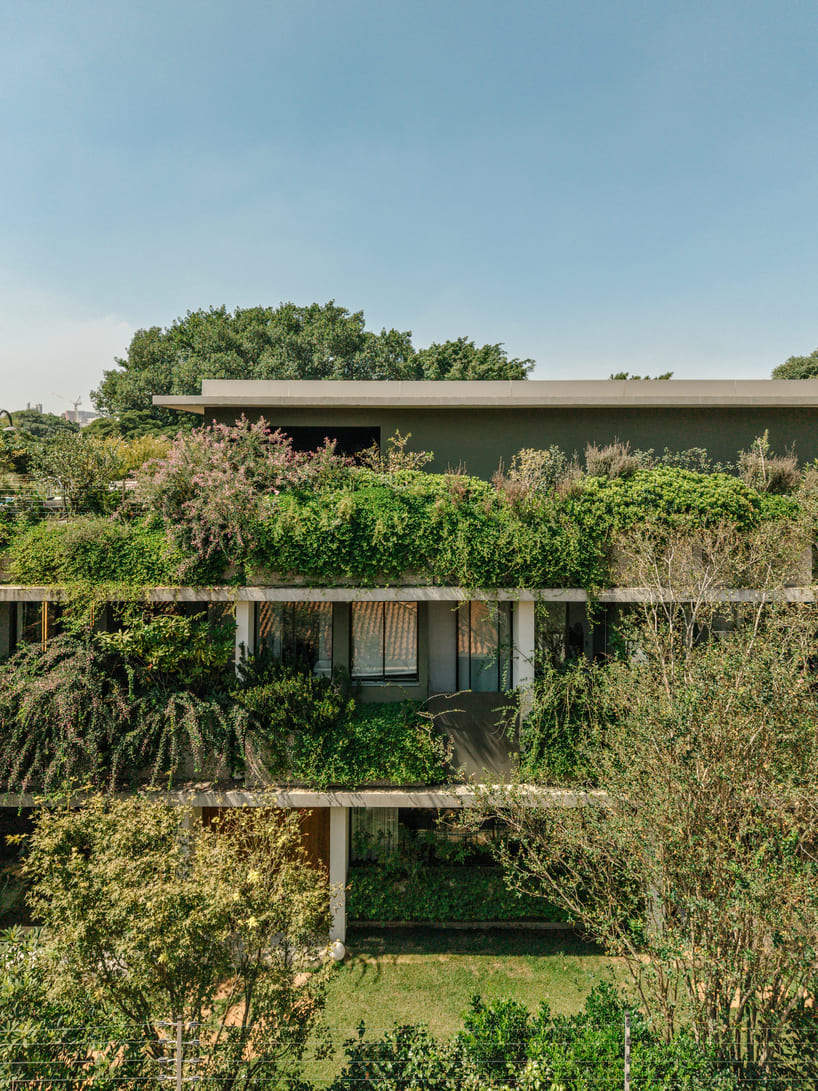
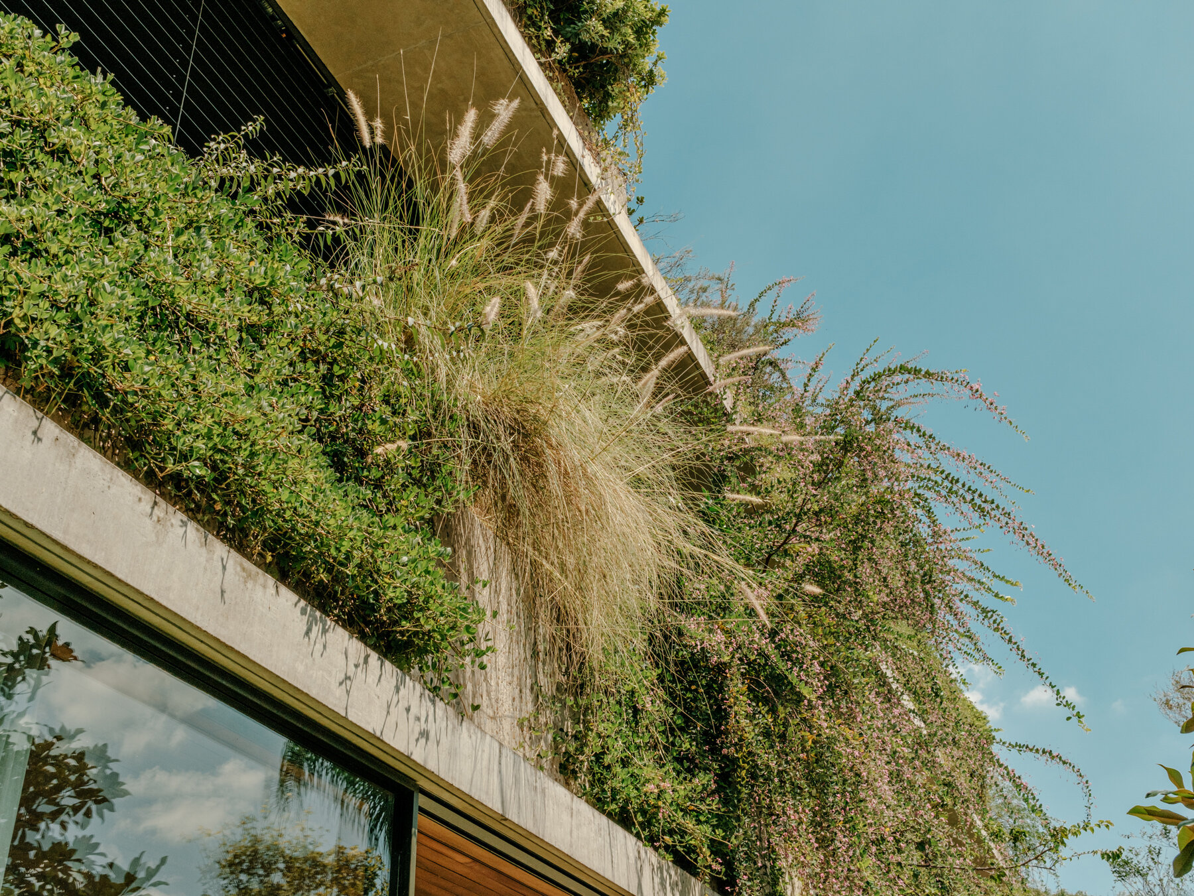
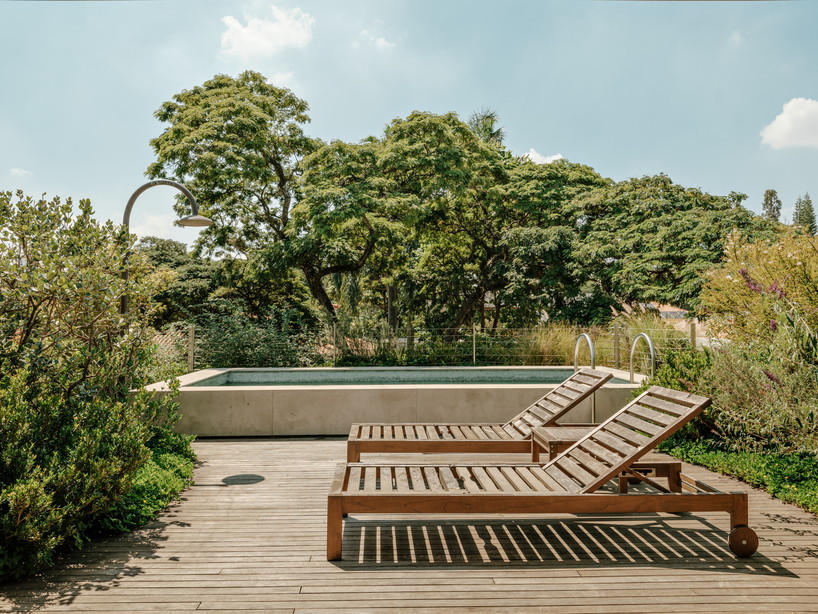
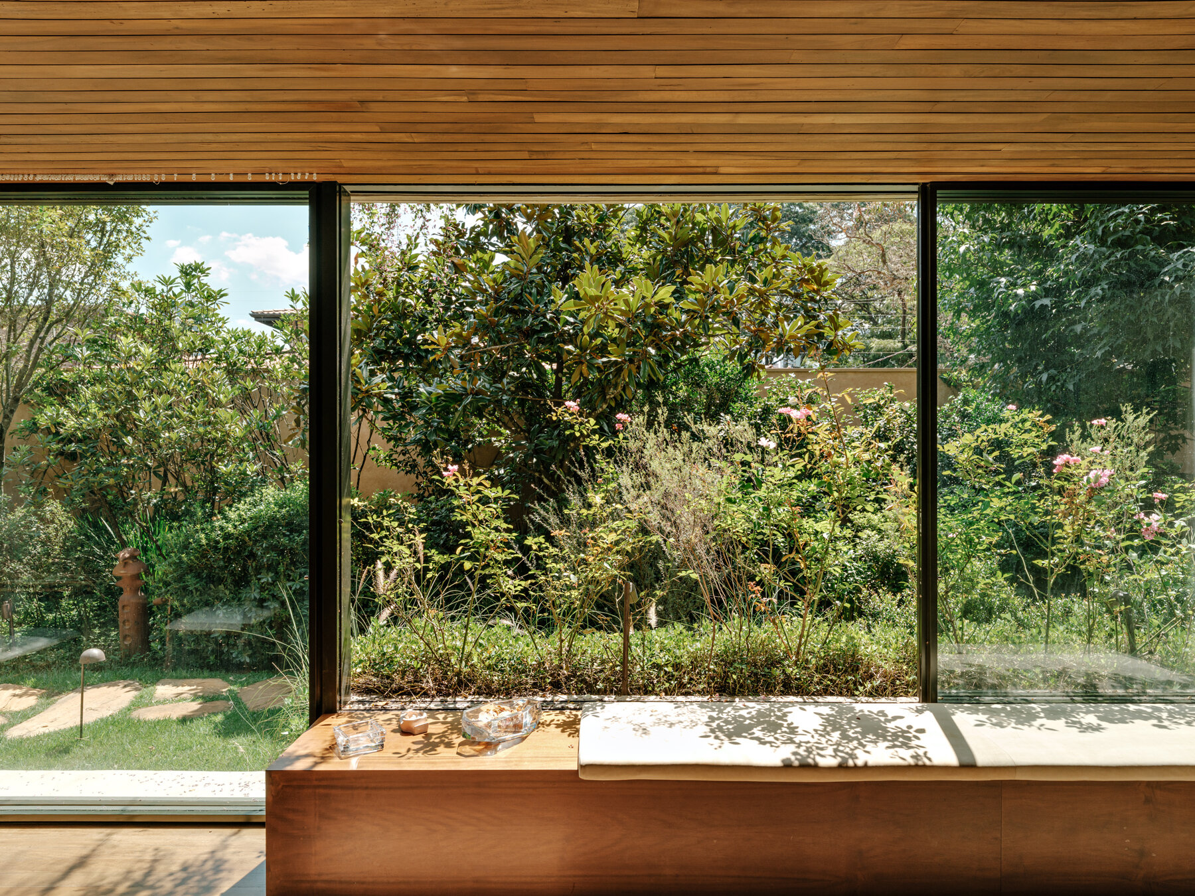
Defining the home’s exterior identity is a continuous ring of perimeter planters that wrap every floor slab, extending from the ground-level entryway up to the rooftop terrace and swimming pool. Rather than relying on the broad-leafed tropical flora typical of Brazilian landscapes, landscape designer Rodrigo Oliveira specified wind-resistant, cold-climate species, fine-textured foliage, and varied flowering plants. As the vegetation grows, stems and leaves overflow the planter edges to dissolve the structural concrete boundaries. The layered greenery filters natural light entering the home, softens interior views, and establishes a privacy screen along all four levels without isolating the home from its surroundings.
project info:
name: 111 House
landscape designer: Rodrigo Oliveira | @rodrigooliveira_paisagismo
architect: Isay Weinfeld | @isayweinfeldarq
coordinator: Monica Cappa
design team: Felipe Zene, Nara Diniz, Bruno Levy
interior design team: Lucas Jimeno Dualde, Carolina Miranda, Daniela Hoffrichter, Gabriela Chow
location: São Paulo, Brazil
built area: 517 sqm
garden area: 280 sqm
photographer: Fran Parente | @franparente
designboom has received this project from our DIY submissions feature, where we welcome our readers to submit their own work for publication. See more project submissions from our readers here.
shop
your own online design shop — no sales commission collected